
What We Build
Custom Homes
Trusted West Michigan Custom Home Builder
Start with the Right Site
Whether you want to build on your lot or explore one of our available homesites in a David Bos Homes community, we begin by understanding the unique features of your property. From topography and natural light to privacy and views, we design each home to fit the land.
Designed Around You
We take the time to get to know you, your lifestyle, daily routines, and long-term goals, so we can design a space that truly works for the way you live. “Your home should be a reflection of who you are and how you live.”
Built to Last
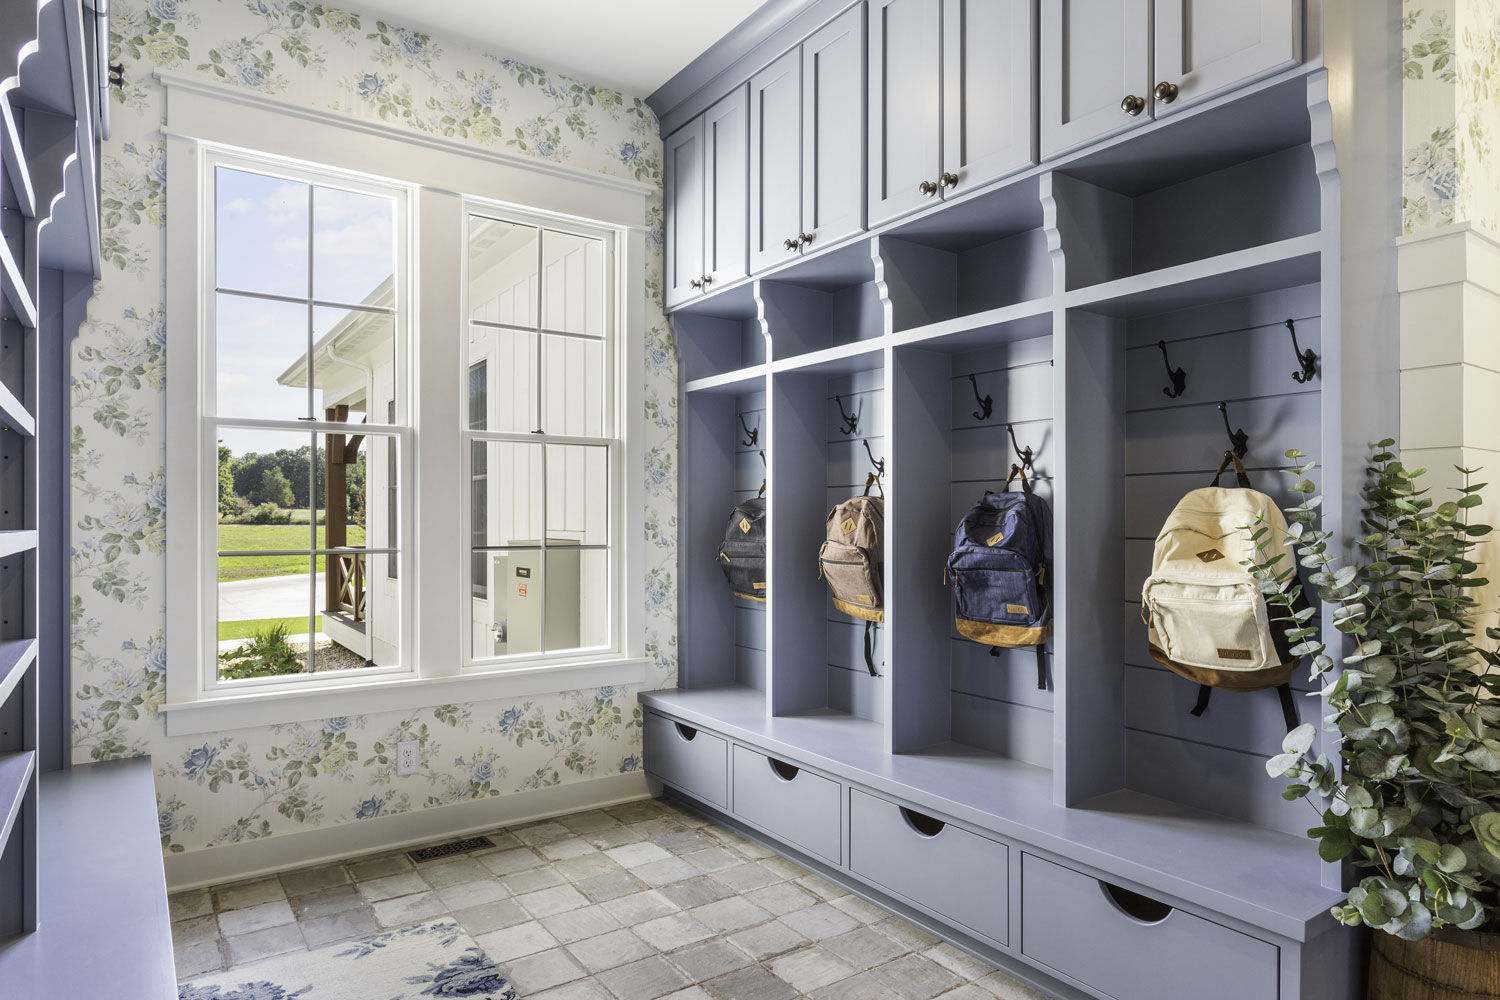
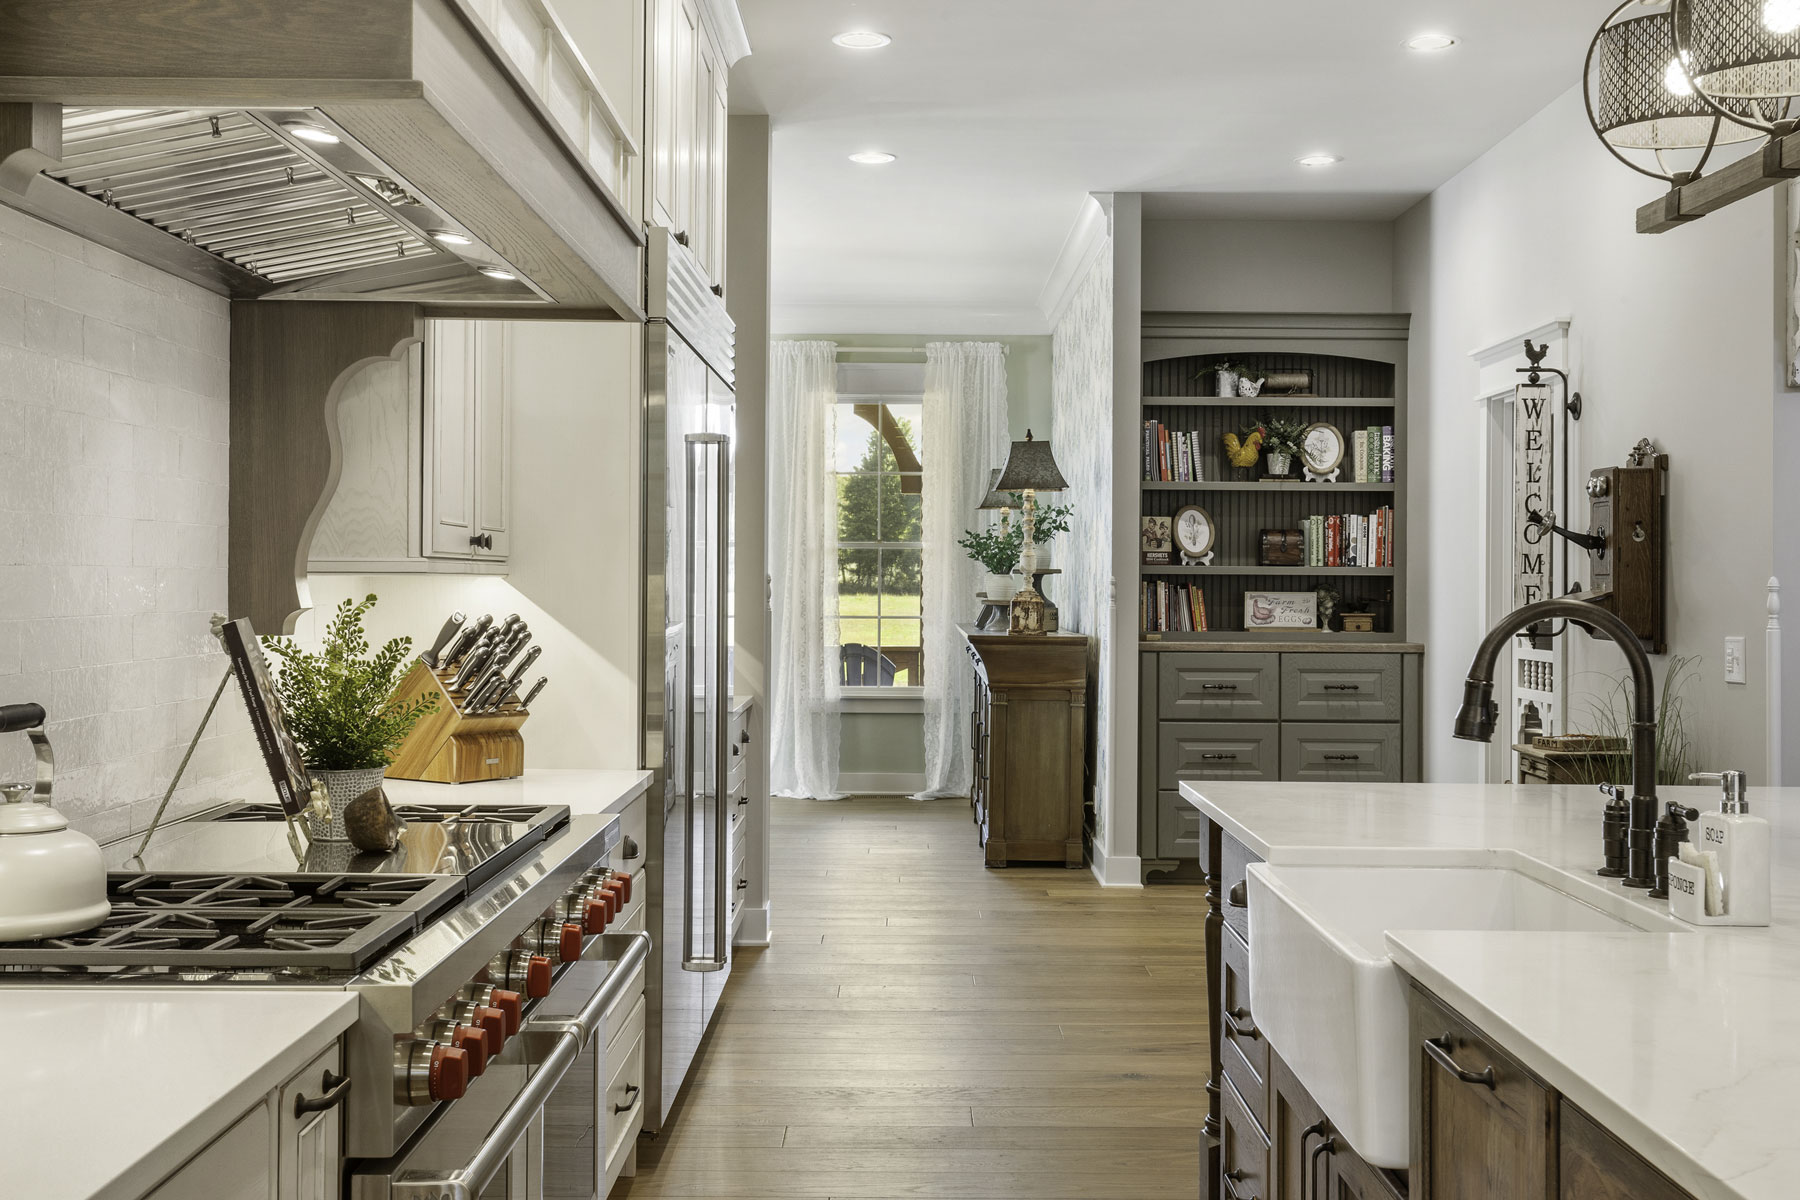
Every David Bos home is crafted with architectural integrity and thoughtful detail, so it looks beautiful today and stands strong for generations. From layout to finishes, your home will be a reflection of your style, needs, and vision.
Get Inspired!
Custom Home Building Process at a Glance
Click through the journey below to learn more about every step of building with us.
- Site Planning & Design
- Budget Approval & Permits
- Welcome to David Bos Homes
- Selections & Specifications
- Site Prep & Foundation
- Exterior Construction
- Interior Construction
- Exterior Trim & Siding
- Interior Finishes
- Installation of Fixtures & Appliances
- Getting Ready for Move-In Day
Pre-Construction Phase
Initial Consultation & Site Visit
We will meet in our office or on your site to discuss your vision, budget, and expected timeline for getting started. A site analysis will include an evaluation of the lot to determine where the new house should be positioned and address any potential challenges.
We will meet in our office or on your site to discuss your vision, budget, and expected timeline for getting started. A site analysis will include an evaluation of the lot to determine where the new house should be positioned and address any potential challenges.
Architectural Design & Planning
You’ll work with an architect to design and finalize your new home plans and elevations or select one of our existing designs and have it modified.
Pre-Construction Phase
Budgeting & Cost Proposal Approval
Preliminary pricing is provided, based on design direction. Approving budget/estimate and signing building agreement.
Preliminary pricing is provided, based on design direction. Approving budget/estimate and signing building agreement.
Permits & Approvals
Obtain zoning approval, secure any required EGLE permits, and then proceed with the building permit.
Pre-Construction Phase

Starting Your Journey with Us
Client relations specialist reaches out to introduce the David Bos Homes team and get the first meeting setup
Client relations specialist reaches out to introduce the David Bos Homes team and get the first meeting setup
Pre-Construction Phase
Selections & Specifications
Clients will work with our interior designers to go through the selection and interior design process.
Clients will work with our interior designers to go through the selection and interior design process.
Construction Phase
Site Prep & Foundation
Stake home position, clear lot, and excavate. Pour foundation walls and apply waterproofing. Backfill the foundation to prepare for construction.
Stake home position, clear lot, and excavate. Pour foundation walls and apply waterproofing. Backfill the foundation to prepare for construction.
Construction Phase
Framing, Roofing, Windows & Exterior Doors
Frame walls, floors, roof, and install shingles. Install windows and exterior doors.
Frame walls, floors, roof, and install shingles. Install windows and exterior doors.
Construction Phase
Rough-In Mechanicals
Plumbing, electrical, HVAC installed before walls are closed.
Plumbing, electrical, HVAC installed before walls are closed.
Inspections
Conducted throughout (framing and mechanicals).
Insulation & Drywall
Insulation installed. Hang, mud, tape, and finish drywall.
Construction Phase

Exterior trim
Fascia, soffit, window surrounds and architectural details.
Fascia, soffit, window surrounds and architectural details.
Decking and Railing
Installation of decking and railing on porches and decks.
Final Phase & Move-In
Interior Finishes
Trim, custom casework, cabinets, countertops, tile, flooring, and painting are completed.
Trim, custom casework, cabinets, countertops, tile, flooring, and painting are completed.
Final Phase & Move-In

Installation of Fixtures & Appliances
Light fixtures, plumbing fixtures, appliances installed.
Light fixtures, plumbing fixtures, appliances installed.
Final Inspection & Walkthrough
Final inspections with the building inspector are completed.
Final Phase & Move-In
Punch List Completion
Address any remaining issues or touch-ups.
Address any remaining issues or touch-ups.
Certificate of Occupancy Issued
Official approval to move in.
Homeowner Orientation
Walkthrough to explain systems, warranties, maintenance tips.
Post-Move-In Warranty Check (30–90 days)
Address any settling issues or minor adjustments.
Planning and design: 6 to 10 weeks.
Construction: 9 months to 12 months, after framing begins.
Building Trends and Insights
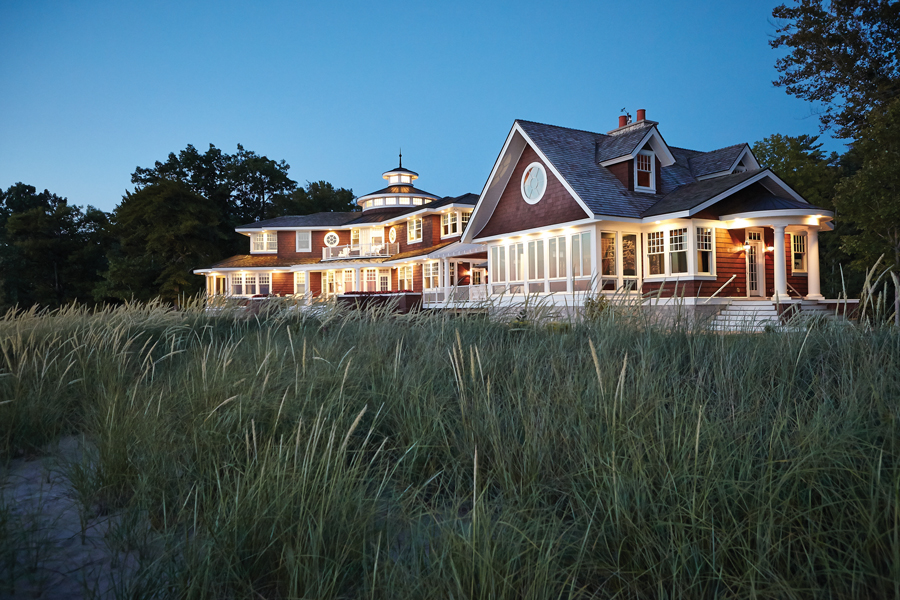
Build Your Custom Home with Confidence
Build Your Custom Home with Confidence
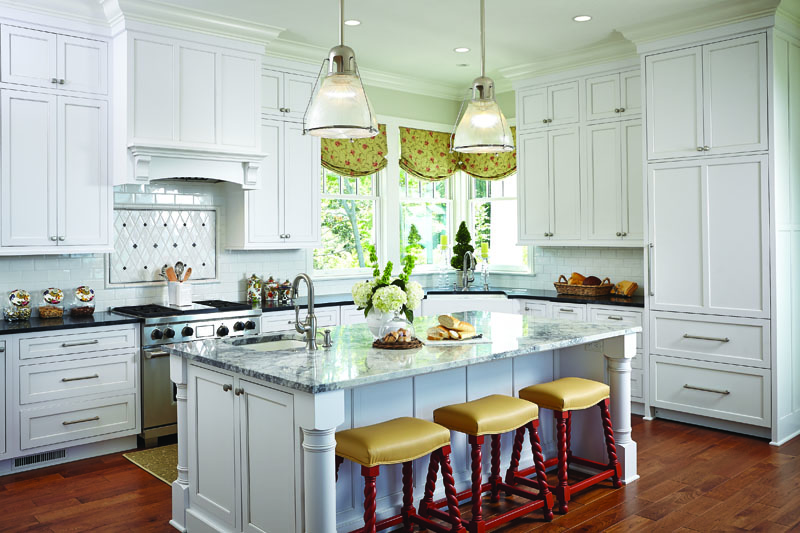
“David Bos Homes Exclusive” Series: Kitchens
“David Bos Homes Exclusive” Series: Kitchens
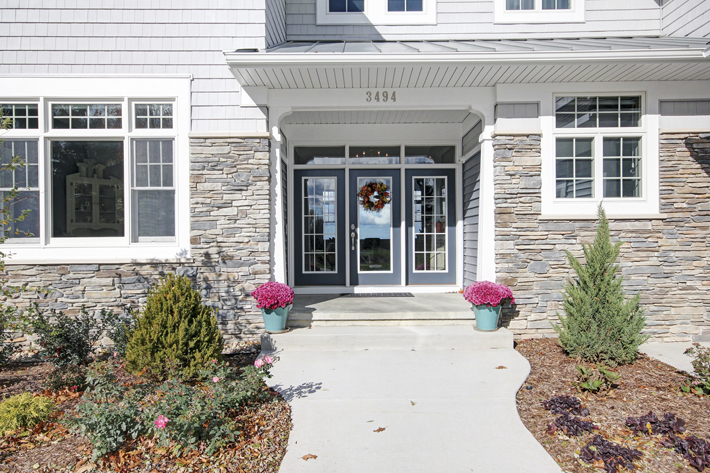
How to Choose the Perfect Front Door for Your Home
How to Choose the Perfect Front Door for Your Home

“David Bos Homes Exclusive” Series: Bathrooms